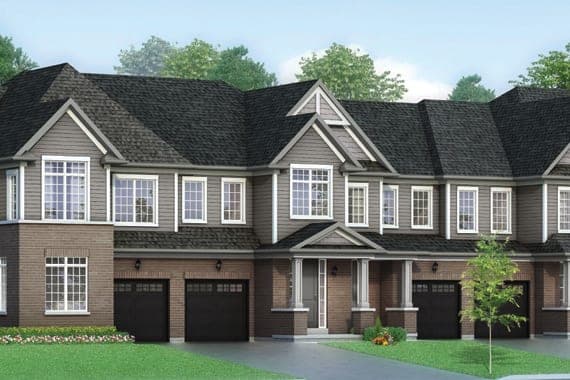
TH-1
Cheltenham
3 bed · 2.5 bath
1,530 sq ft
From
$599,900*

Aman Bhandaal
Broker / Owner
Aman Bhandaal, Broker / Owner · RE/MAX Excellence Real Estate, BrokerageThis is not an official Solmar or Erin Glen website
Final Phase now selling · Erin, Ontario
Townhomes starting from
$599,900*
Freehold towns · semis · detached
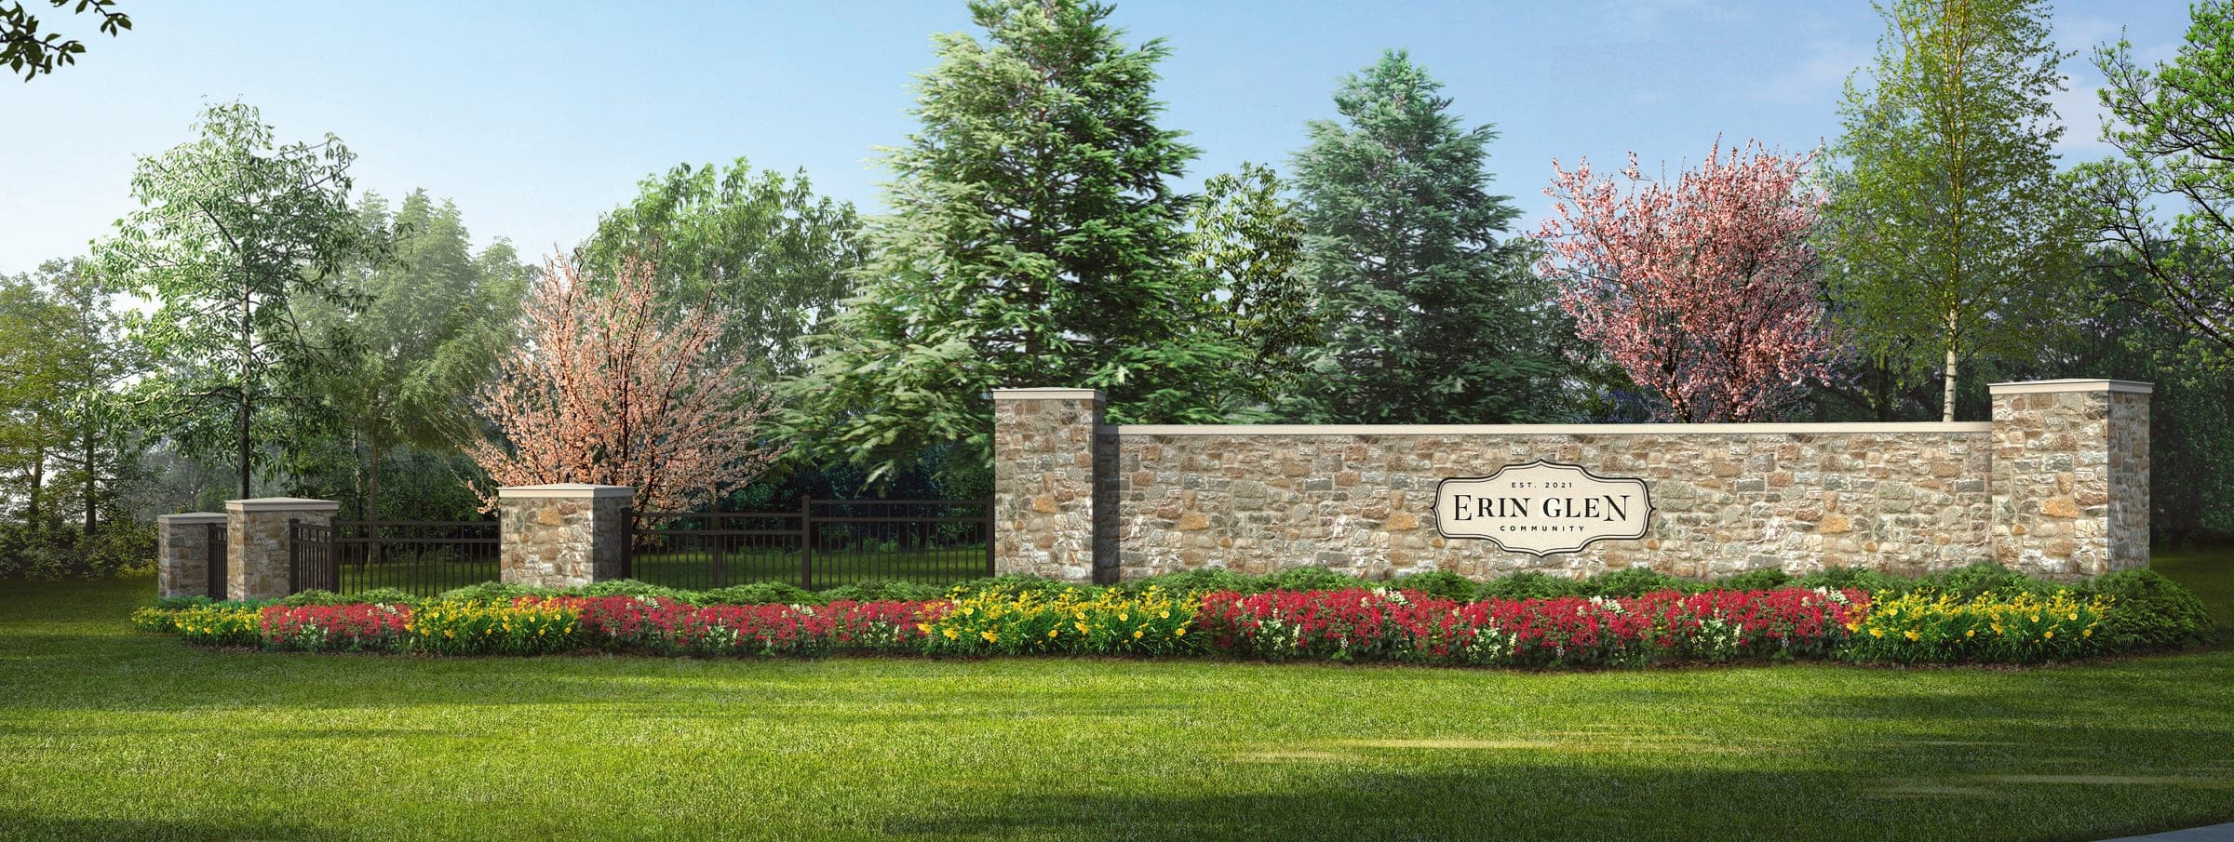
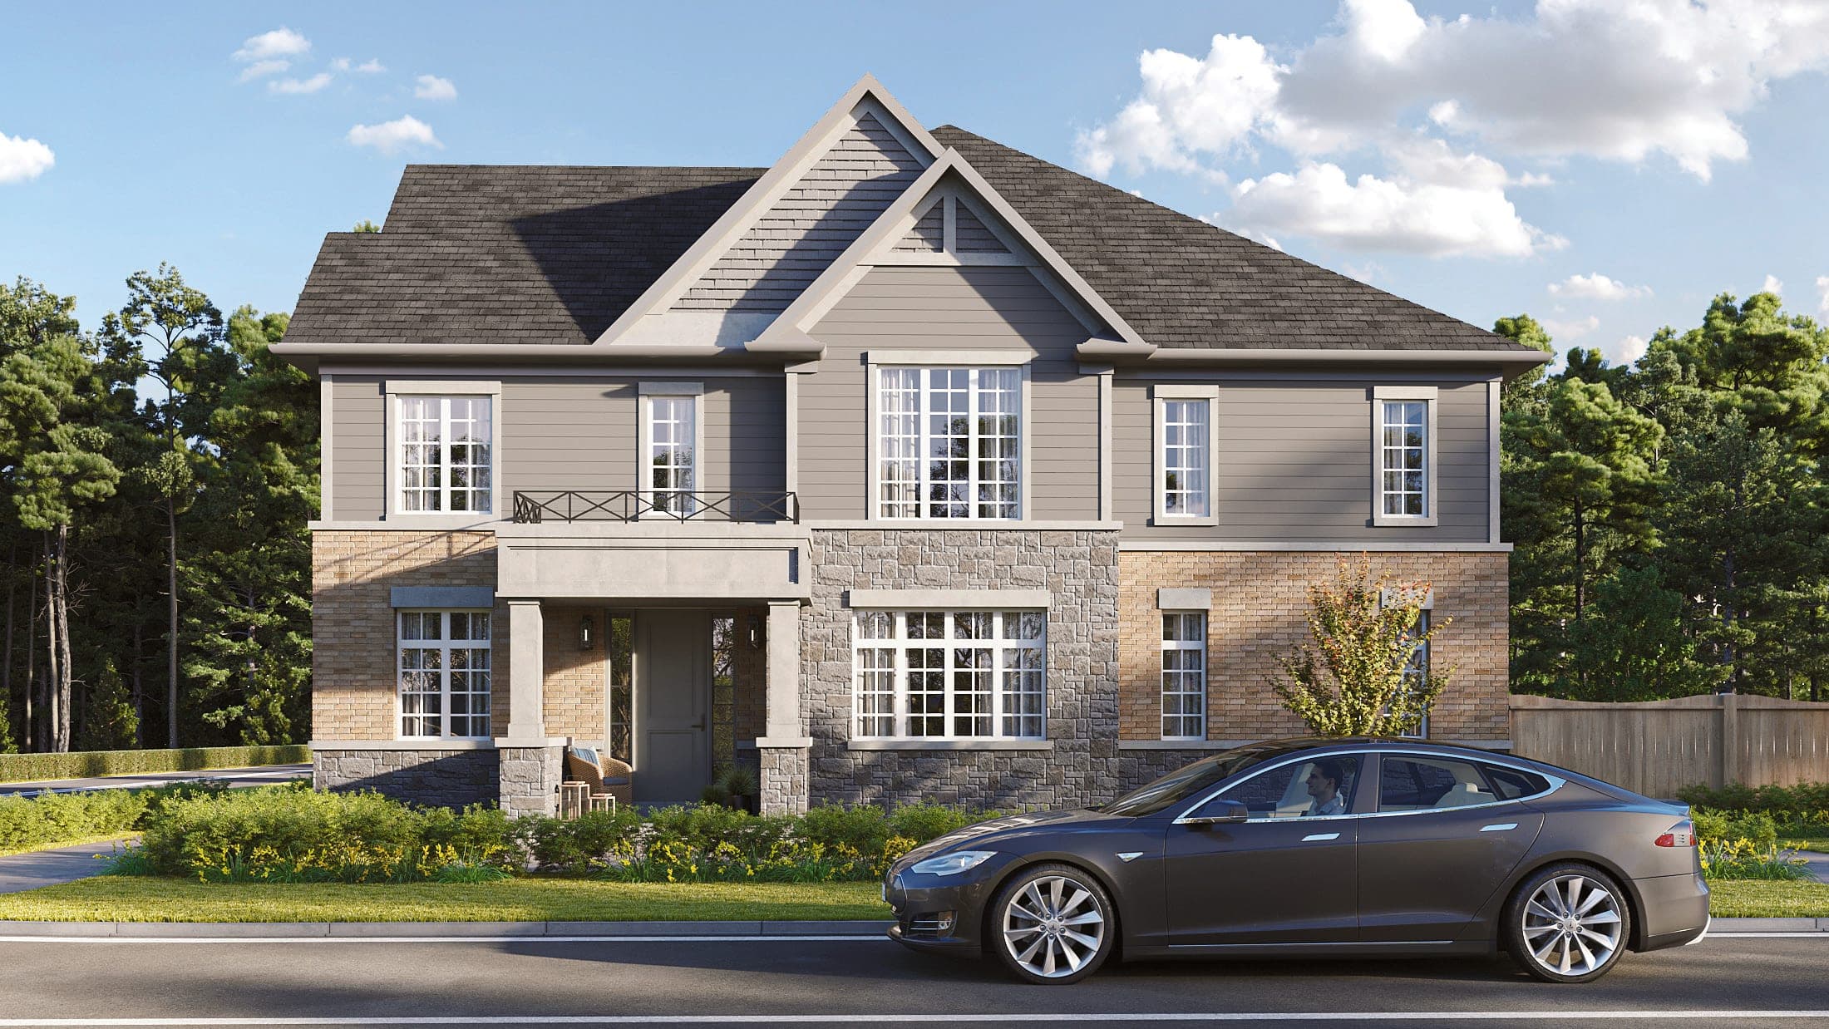
Artist’s concept
Final Phase · 4 collections
Freehold townhomes, semi-detached and detached homes on 33′ and 36′ lots. Tap a collection, then Floor plan on any model to see the layout.
Freehold Townhomes: 3–4 bedrooms · 1,530–1,881 sq ft
3 bed · 2.5 bath
1,530 sq ft
From
$599,900*
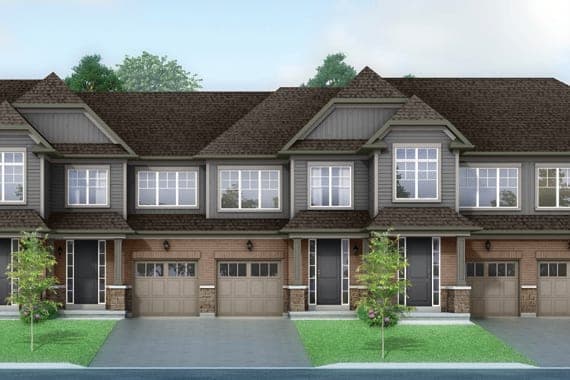
3 bed · 2.5 bath
1,641 sq ft
From
$609,900*
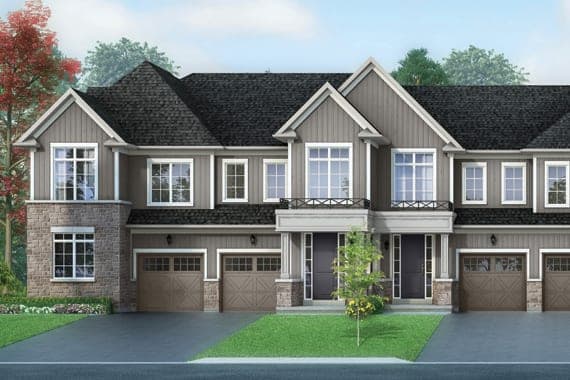
4 bed · 2.5 bath
1,737 sq ft
From
$619,900*
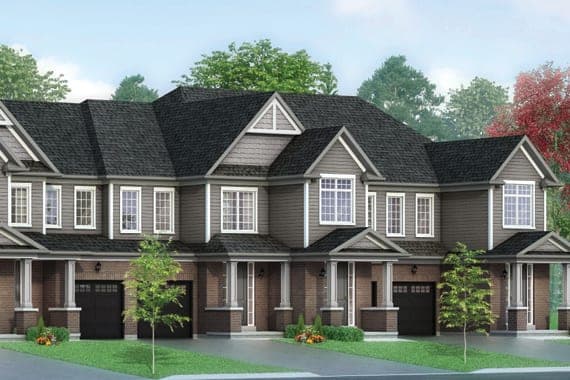
4 bed · 2.5 bath
1,842 sq ft
From
$639,900*
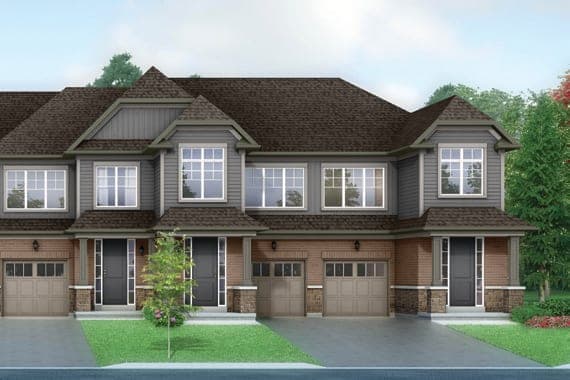
4 bed · 2.5 bath
1,881 sq ft
From
$649,900*
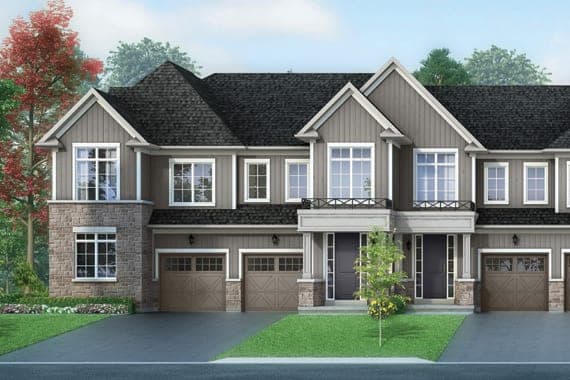
4 bed · 2.5 bath
1,770–1,773 sq ft
From
$654,900*
*“Pricing from”, builder’s price list dated May 20, 2026. Price shown excludes H.S.T. for qualified buyers. Elevation, lot and grading premiums may apply. Actual usable floor space may vary from the stated floor area. Sizes per the builder’s floor-plan sheets. Renderings are artist’s concepts. E.&O.E.
Purchaser bonus package · limited time
On top of the price list, the builder is including the following for a limited time. Register to get the current offer in writing before it changes.
3 stainless steel appliances
Fridge, stove and dishwasher. Solmar's standard appliance package; no upgrades at time of sale.
Basement bathroom rough-in
Rough-in plumbing only. Fixtures, framing, drywall and finishes not included. Ready for a future third bathroom, as per plan.
$0
on six closing costs
Move-in ready · 5% deposit
10 finished homes are available now from $759,900*, with a 5% deposit and quick 30 to 60 day closings. Another 10 on the builder's list are already sold conditionally or under offer.
*Net prices from the builder’s move-in-ready inventory list. Availability changes daily; Aman confirms each home before your tour. E.&O.E.
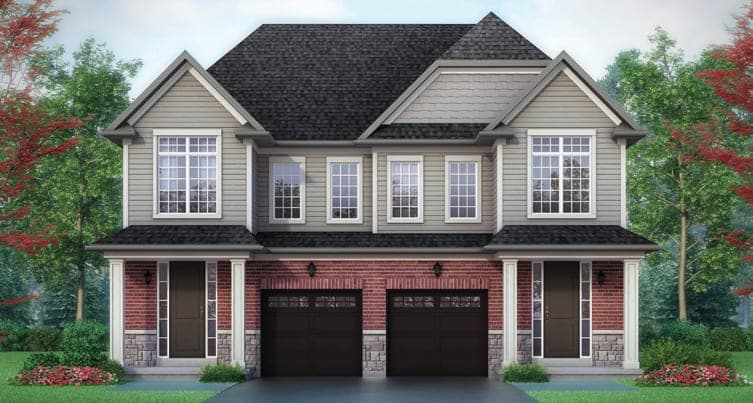
Wellington A1
Semi · 1,691 sf
$759,900*
Wellington B2
Semi · 1,680 sf
$759,900*
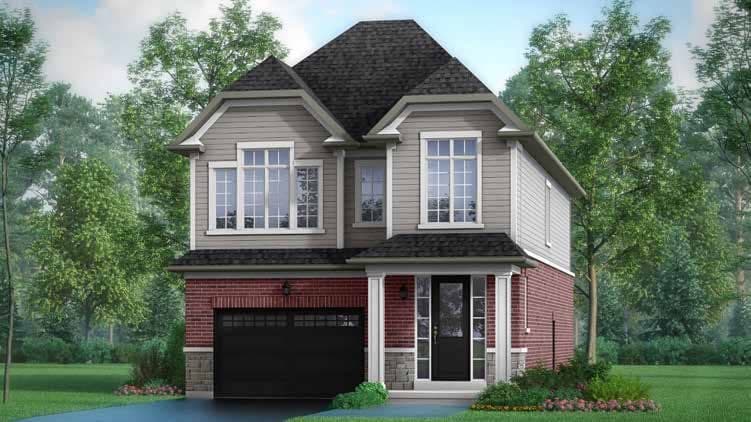
Charleston B
33′ Detached · 2,232 sf
$789,900*
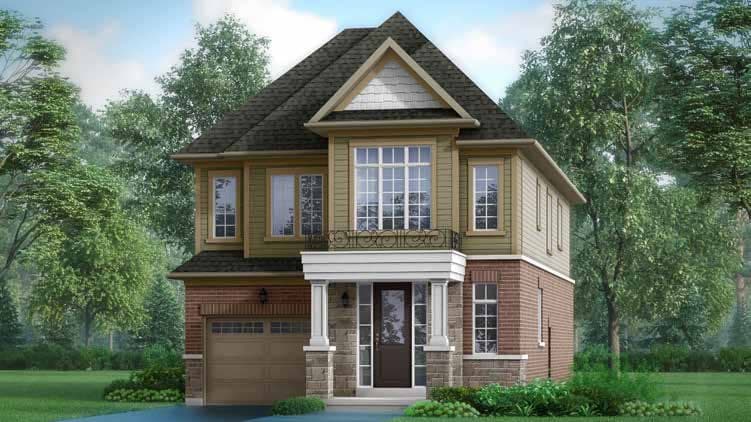
Silver Creek A
33′ Detached · 2,358 sf
$798,900*
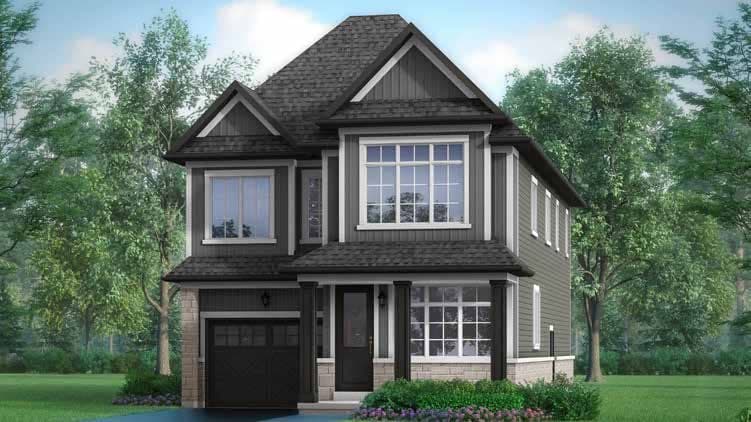
Brisbane A
33′ Detached · 2,499 sf
$799,900*
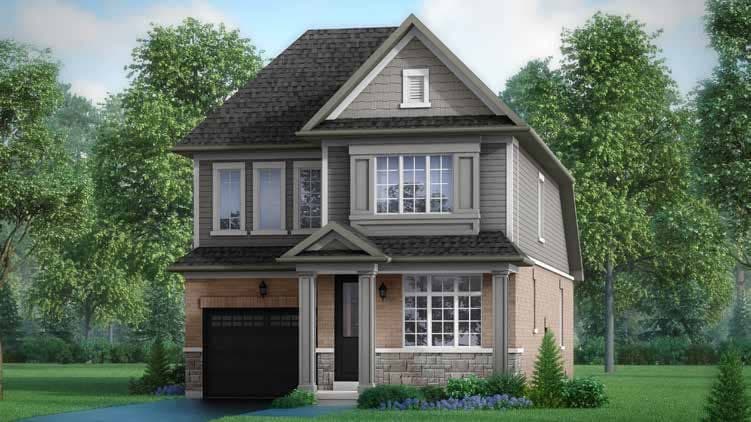
McLaren B
33′ Detached · 1,745 sf
$829,900*
McLaren A
33′ Detached · 1,746 sf
$829,900*
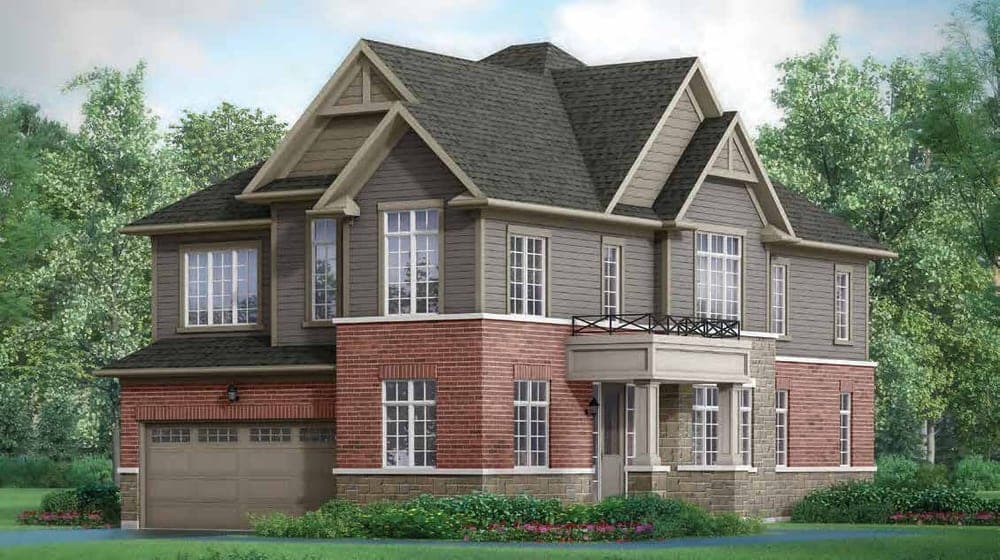
Rockside A
36′ Detached · 2,402 sf
$839,900*
Brisbane A
33′ Detached · 2,499 sf · Side door
$859,900*
Rockside A
36′ Detached · 2,402 sf
$864,900*
Extended deposit program
The balance to 10% is due 30 days before closing, so most of your deposit isn't needed until the home is nearly ready.
$50,000 over 180 days
$10K
On signing
$10K
In 30 days
$10K
In 60 days
$10K
In 120 days
$10K
In 180 days
Then the balance to 10% of the price, 30 days before closing.
$65,000 over 180 days
$10K
On signing
$10K
In 30 days
$15K
In 60 days
$15K
In 120 days
$15K
In 180 days
Then the balance to 10% of the price, 30 days before closing.
Monthly cost
Pick any model or move-in-ready home, set your down payment and rate, and see a monthly estimate.
Minimum on this home: 10.0% (the deposit you pay before closing)
Freehold means no condo fee. Your monthly housing cost is the mortgage, property tax, insurance and utilities.
Estimated mortgage
$2,744/mo
Estimate only, not financial advice. Excludes property tax, insurance, utilities, closing costs and premiums. The rate is an example; yours depends on your lender and approval. Deposits count toward your down payment.
Included as standard
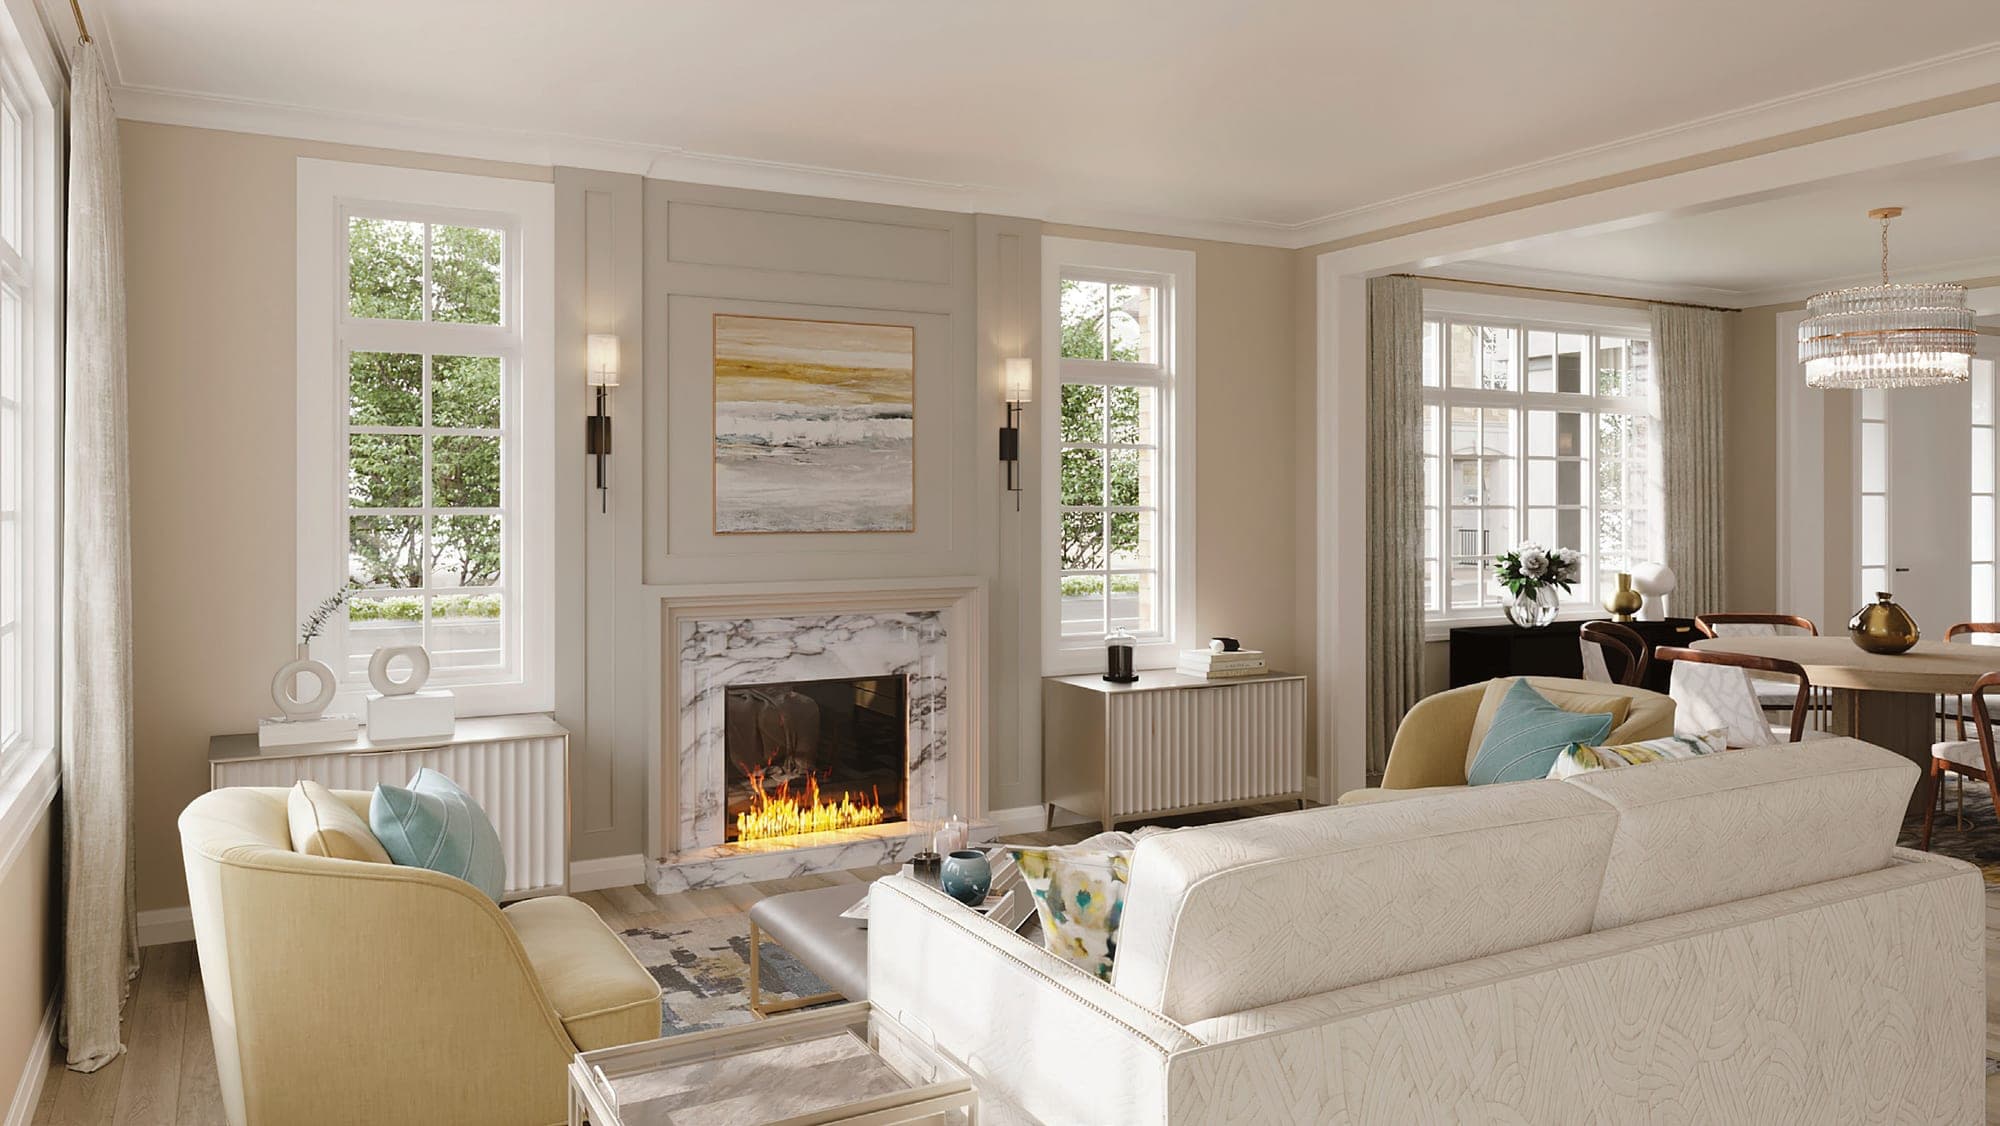
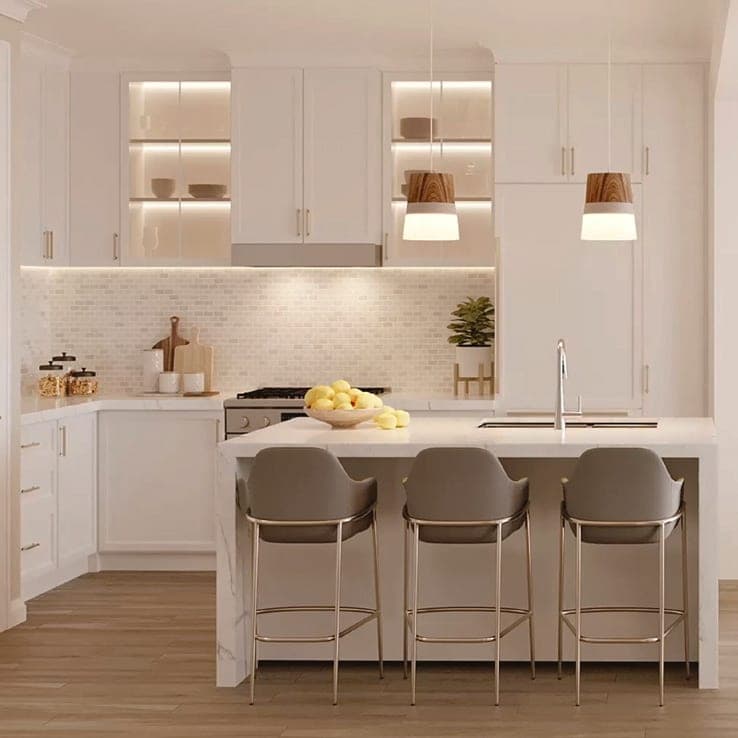
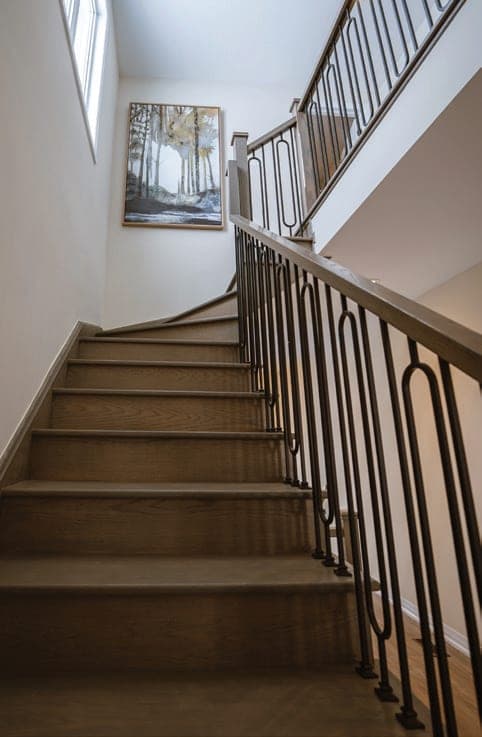
Artist’s concepts from the builder’s brochure. Furnishings and some finishes shown may be upgrades.
9′ main-floor ceilings
With 8′ ceilings on the second floor and smooth ceilings in key living areas.
Quartz countertops
In the kitchen and the bathrooms, with an undermount double stainless sink.
Oak staircase
Oak treads from the main to the second floor, natural finish.
Extended kitchen uppers
Taller upper cabinets in every design, plus a stainless exhaust hood vented outside.
Central air conditioning
High-efficiency gas furnace with central A/C, power-vented to the exterior.
Built tight
2×6 exterior walls, R-60 attic insulation and expanding foam around every window and door.
Frameless glass showers
Clear frameless glass shower enclosures in all detached models, as per plan.
Cat6 wiring
High-performance network cabling in the living room and primary bedroom.
8′ front entry door
With sidelights, a brushed-nickel grip set and deadbolt, as per plan.
Low-E argon windows
Energy-efficient white vinyl casement windows throughout.
Drain-water heat recovery
Captures heat from drain water to pre-heat your hot water tank.
Tarion-backed warranty
1-year, 2-year and 7-year major structural coverage.
Erin's first master-planned community
Erin Glen is laid out around green space: a 5-acre community park, a trailhead linking to the Elora Cataract Trailway, a future public school and a planned commercial hub.
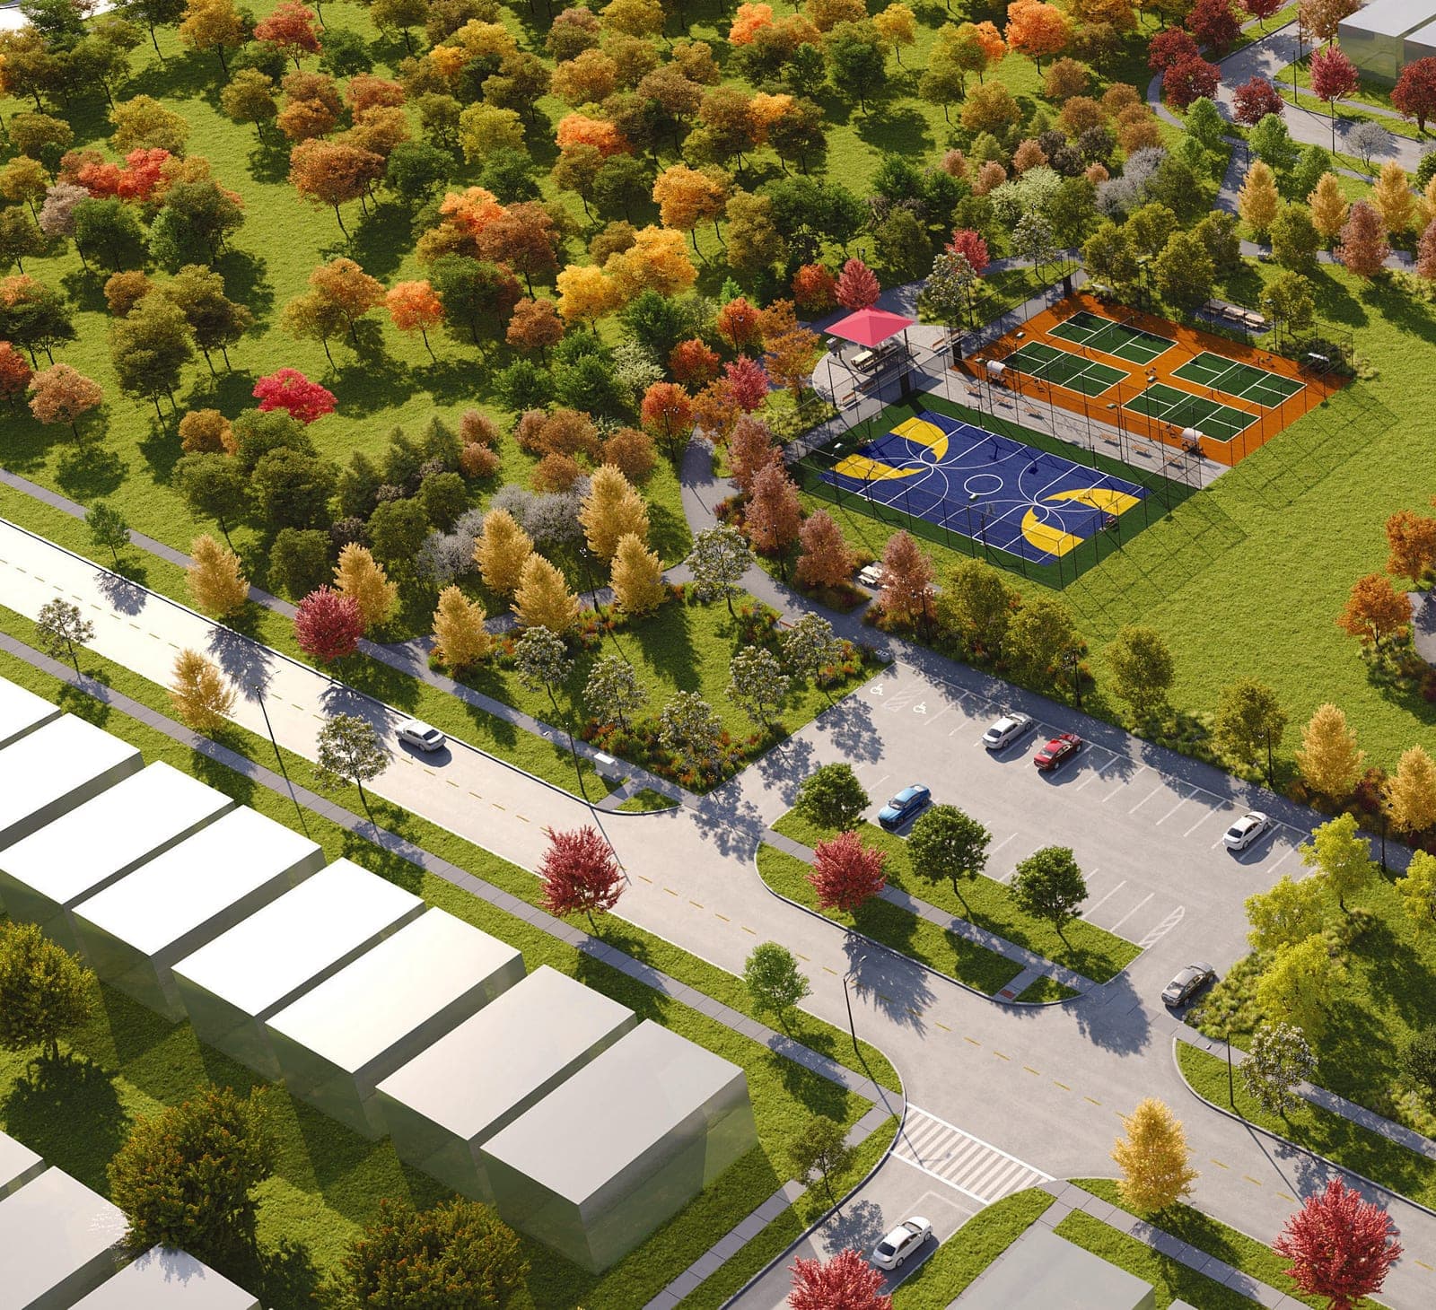
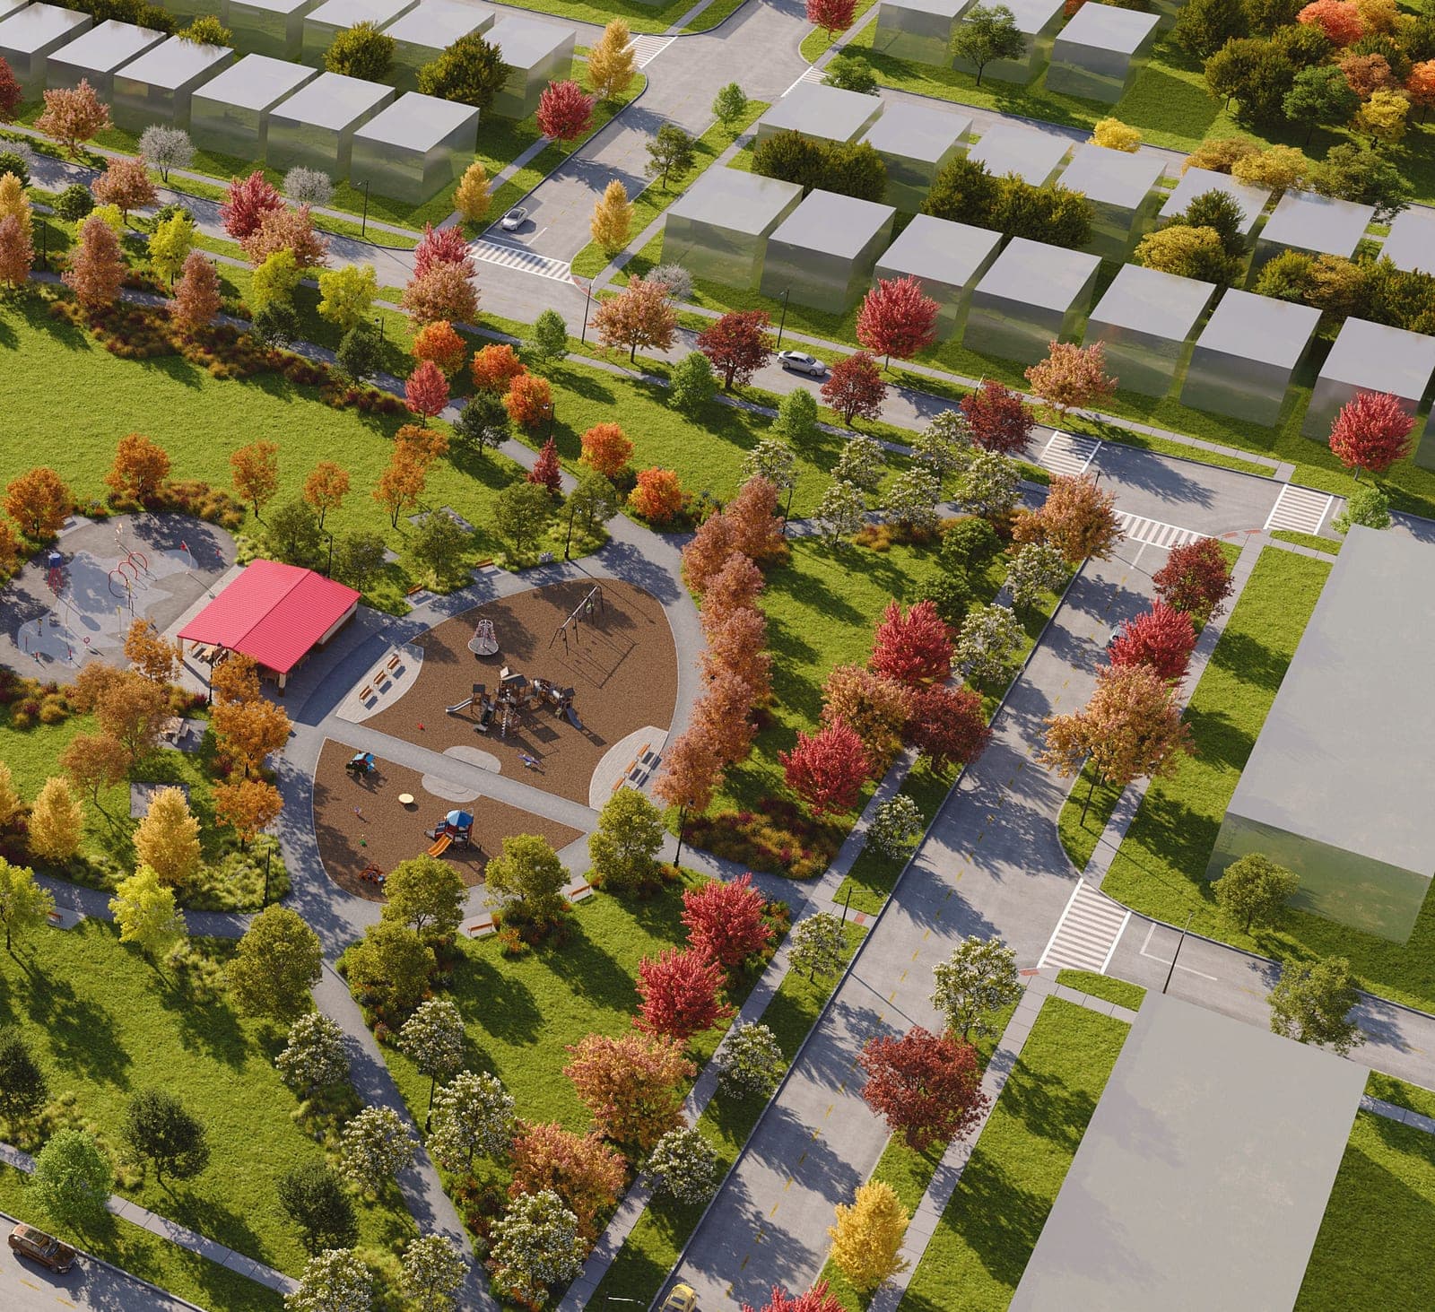
5-acre community park
Sports courts, a playground and open lawn, steps from the final phase.
Future public school
A school site is set aside inside the community.
Planned commercial hub
The builder plans a national grocer, Shoppers Drug Mart, a drive-thru coffee shop, restaurants and a day care.
Trails at your door
A trailhead park links to the Elora Cataract Trailway and the natural heritage system.
Artist’s concepts. Final park design and construction by the municipality. Future school and commercial uses are planned by others and may change.
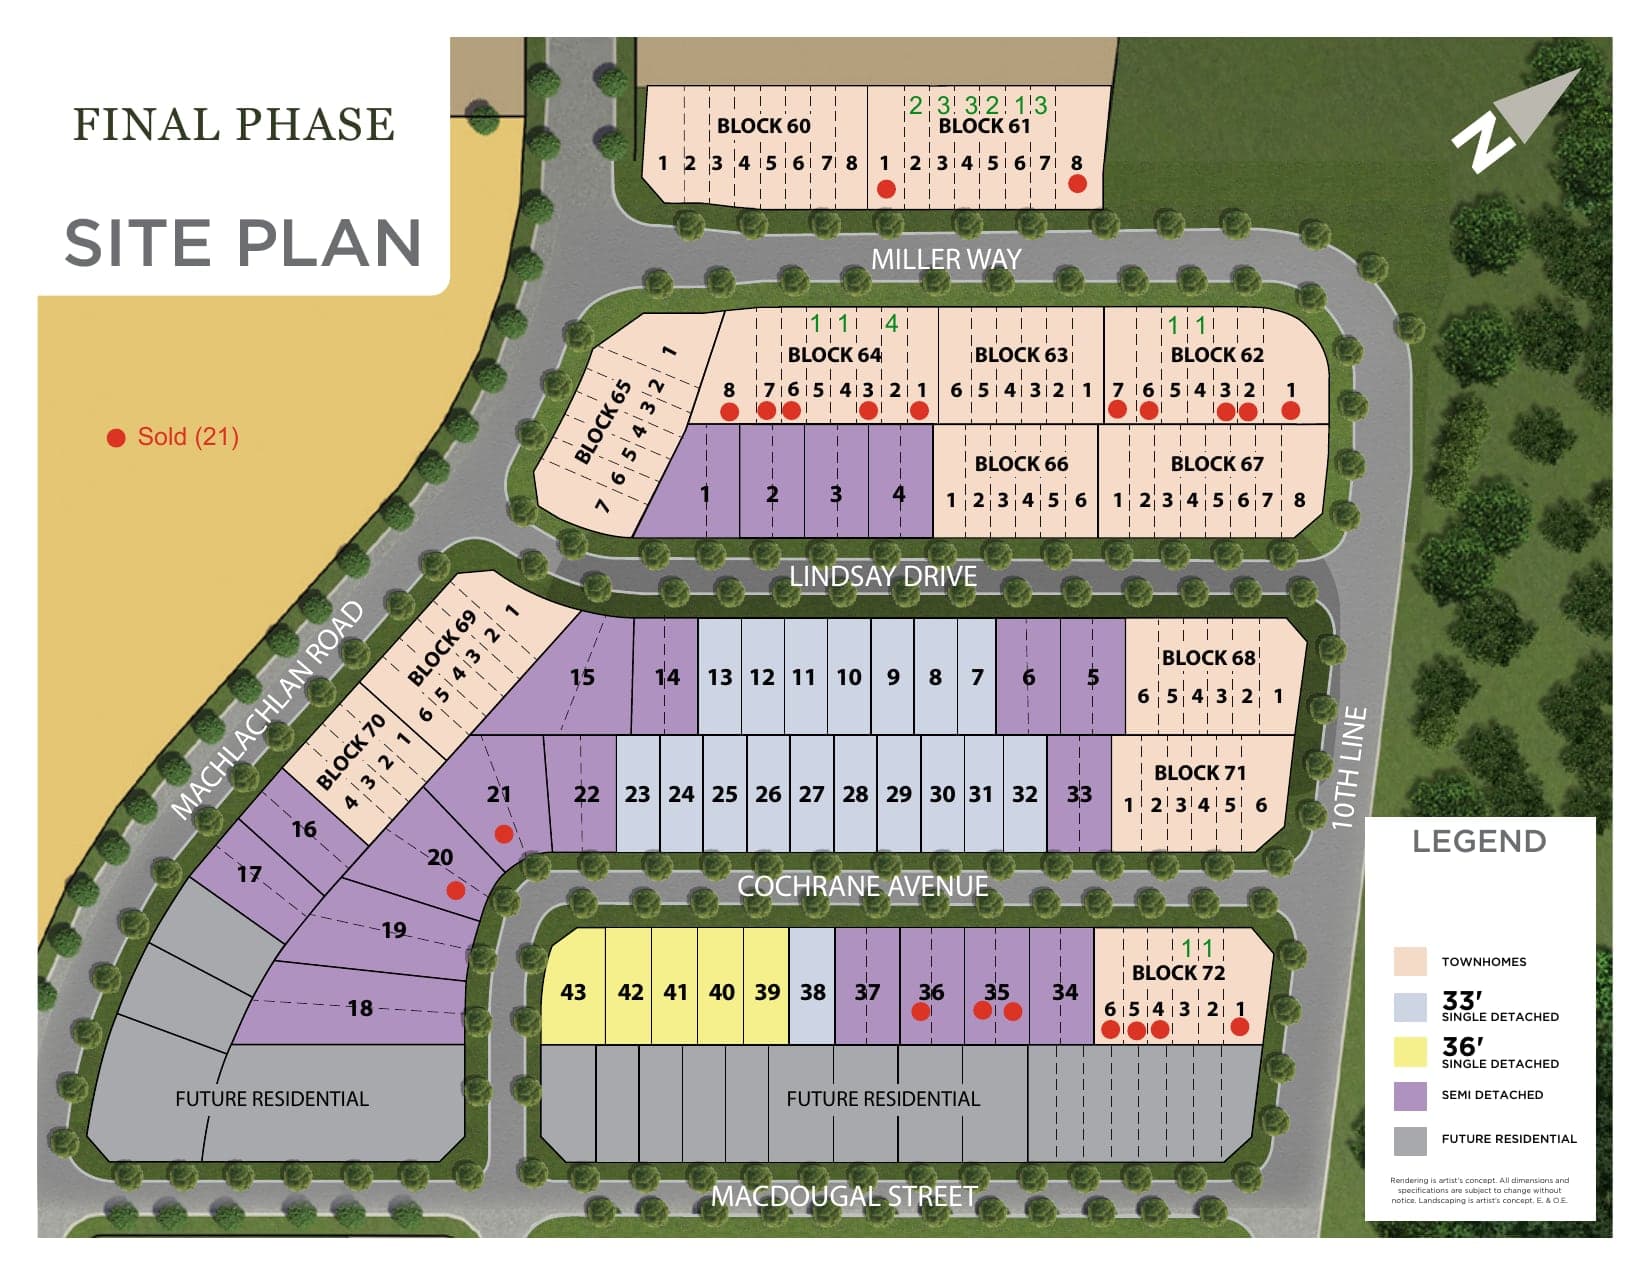
Final phase site plan
Townhomes, semis and 33′ and 36′ detached homes on Miller Way, Lindsay Drive and Cochrane Avenue. Red dots mark the 21 homes already sold on the builder's updated plan.
Village of Erin, Wellington County
Erin sits at the headwaters of the Credit and Grand rivers, midway between Guelph and Orangeville: a walkable Main Street, a weekly farmers' market and 500+ trails, with Brampton about 33 minutes away.

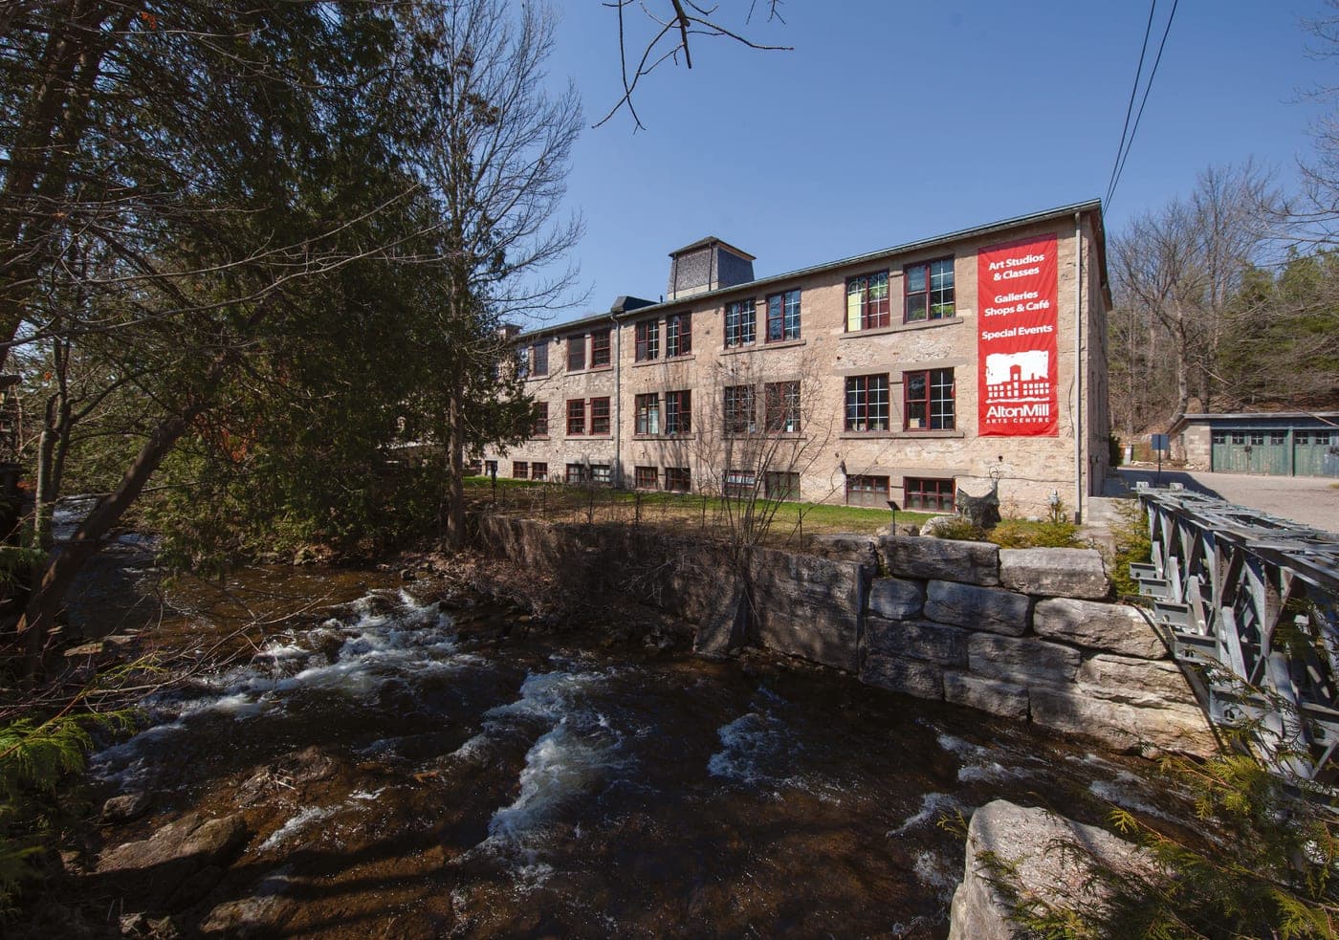
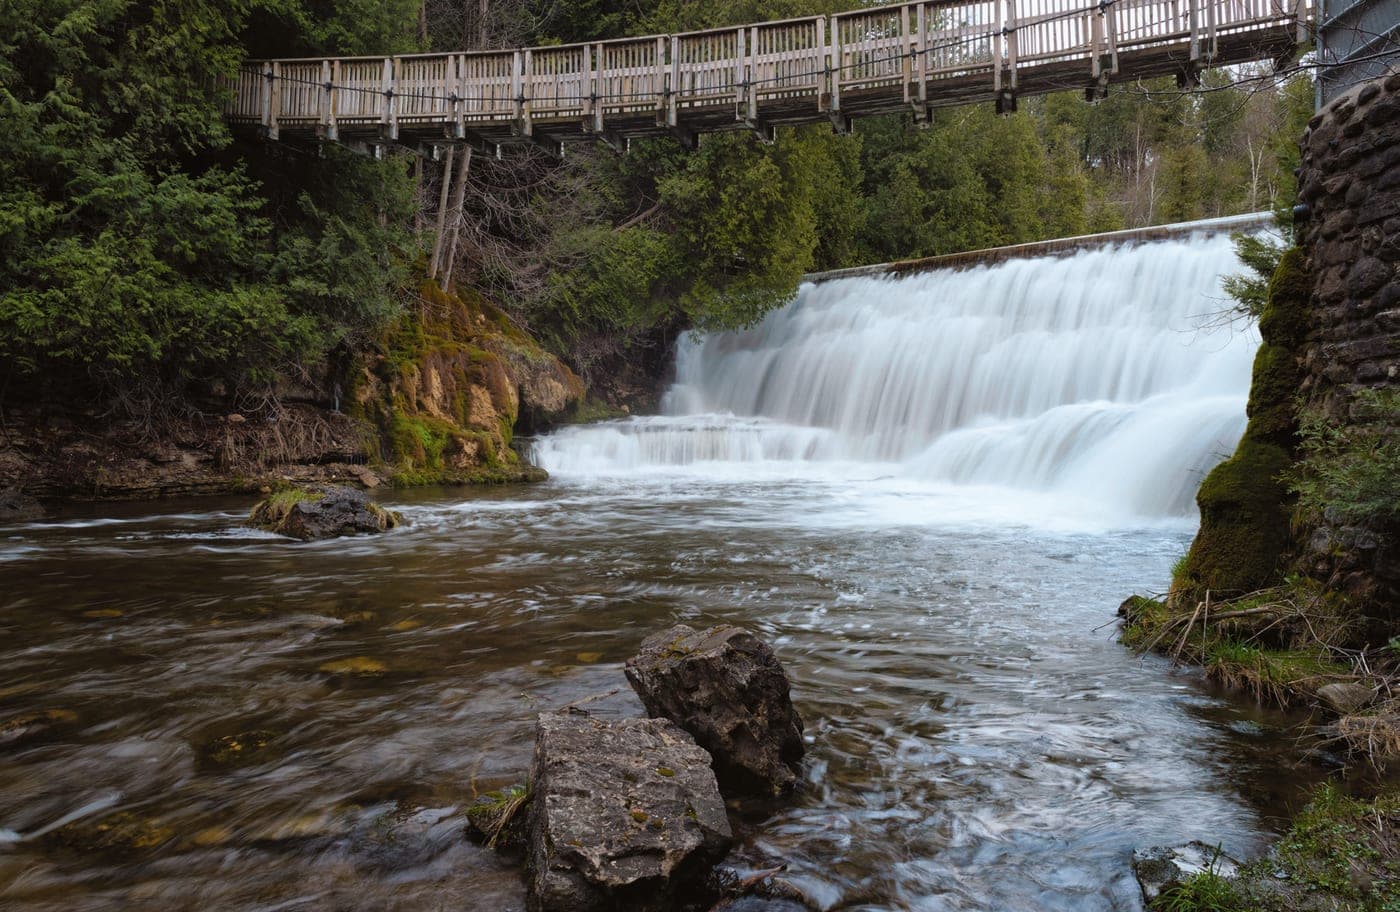
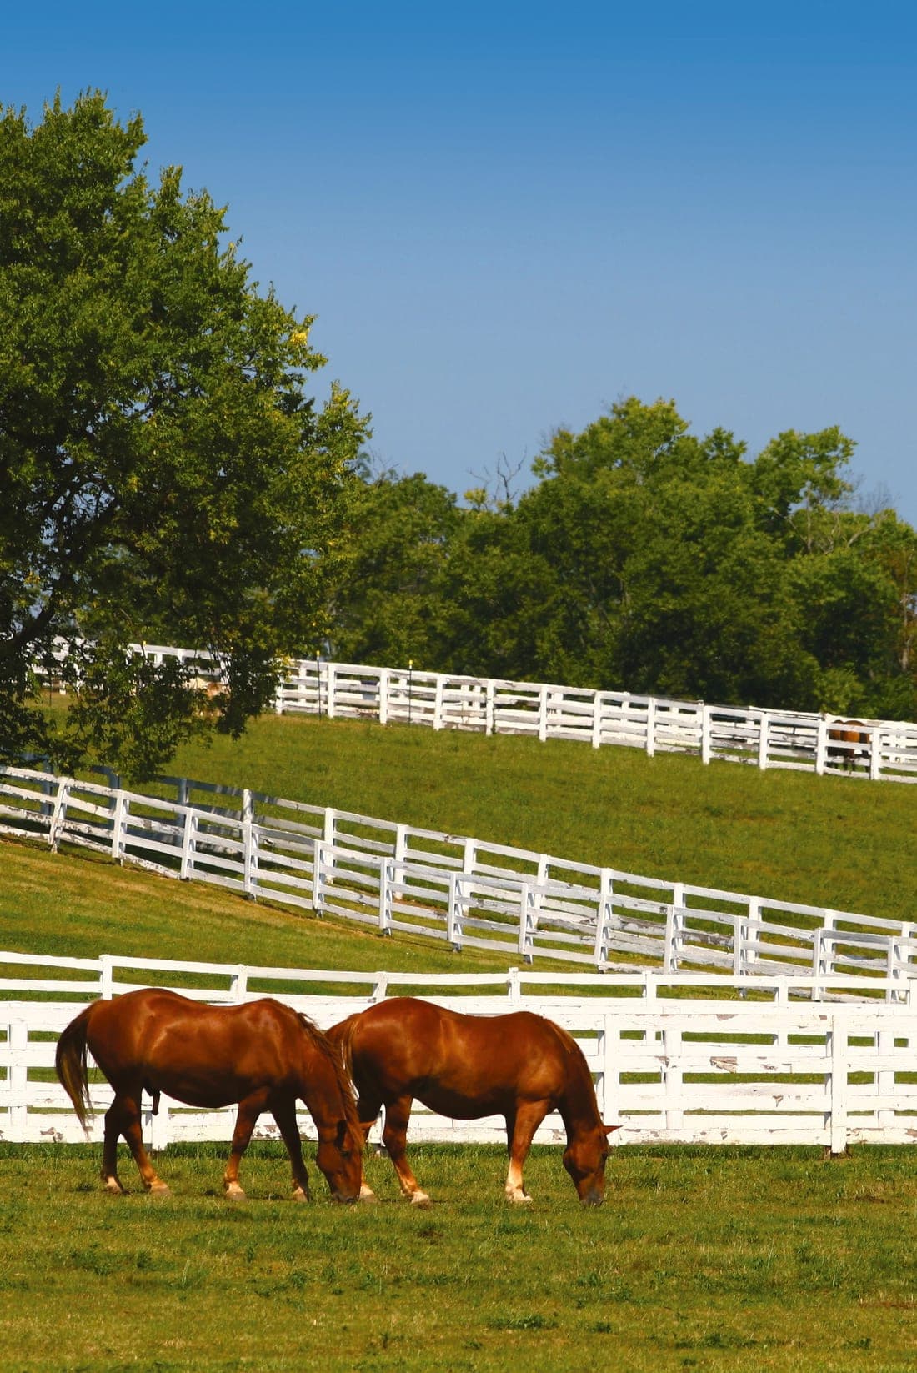
Highways 401 and 407 within about 30 minutes. Builder’s estimates.
Book a private tour
Tell Aman what you like
Home type, timing and budget. It takes a minute.
Availability, checked
Aman confirms which lots and move-in-ready homes match, and the current bonus package in writing.
Tour together
Walk the community and model homes with Aman, and review the agreement with your lawyer before you sign.
Secure it
Sign with the first $10,000 deposit (5% on move-in-ready homes). Deals are firm, so Aman makes sure you're ready first.

Aman Bhandaal
Broker / Owner · RE/MAX Excellence Real Estate, Brokerage
Your agent at Erin Glen
Aman Bhandaal, Broker / Owner of RE/MAX Excellence Real Estate, guides buyers through new-construction purchases from the first tour to closing day, with a Mississauga brokerage team behind every deal.
Costs you nothing
You pay the same price for your Erin Glen home whether or not you use an agent.
Availability, checked
Aman confirms which lots and finished homes are still open, and the bonus package in writing.
Firm deals, done right
Erin Glen agreements are firm. Aman walks you through deposits, mortgage timing and your lawyer review first.
Register first
Register with Aman before you visit or contact the sales office, so Aman can be registered as your agent.
Built by Solmar Development Corp.A family-owned developer building communities across the GTA since 1988, with an excellent Tarion service rating.
Questions
Don’t see your question? Text or WhatsApp Aman at 416-520-3462.
The Cheltenham: a 3-bedroom, 2.5-bath freehold townhome of 1,530 sq ft, from the builder's May 20, 2026 price list. Semi-detached homes start at $689,900 and detached homes at $769,900. Elevation, lot and grading premiums may apply, and the builder notes that prices exclude HST for qualified buyers. Aman can show you exactly how HST applies to you.
Townhomes: $10,000 with your offer, then $10,000 at 30, 60, 120 and 180 days ($50,000 total). Semis and detached homes: $10,000 with your offer, $10,000 at 30 days, then $15,000 at 60, 120 and 180 days ($65,000 total). For all homes, the balance to 10% is due 30 days before closing. Move-in-ready homes need a 5% deposit.
New final-phase homes are scheduled for early 2027. Your agreement will include a Statement of Critical Dates with the tentative closing date. Move-in-ready homes can close in 30 to 60 days.
Yes. The builder's price list sells them as freehold townhomes, so you own the house and the land it sits on. Aman will walk you through the agreement for the lot you choose before you sign.
For a limited time: a 3-piece stainless steel appliance package (fridge, stove and dishwasher), a 3-piece bathroom rough-in in the basement, and $0 on six closing-cost items including levy increases, utility meter fees, survey and electronic registration fees. The builder can change or withdraw it without notice.
No. Ontario's 10-day cooling-off period applies to new condominiums, not freehold homes, and the builder states that all agreements are firm. Have your lawyer review the agreement before you sign, and plan for mortgage approval within 14 days of purchase.
Two pieces of valid government photo ID (such as a driver's licence or passport), the first deposit by bank draft or certified cheque, post-dated cheques for the rest of the deposit schedule, and mortgage approval within 14 days.
Erin is a village in Wellington County, midway between Guelph and Orangeville. By the builder's estimates it's about 12 minutes to Caledon Village, 33 minutes to Brampton and 36 to Guelph, and within 30 minutes of Highways 401 and 407.
No. You pay the same price whether or not you use an agent. Register with Aman before you visit or contact the sales office yourself, so Aman can be registered as your agent.
Final Phase · the last homes in Erin Glen
Get the full price list, all 17 floor plans and the current bonus package, and Aman will help you find the right home.